

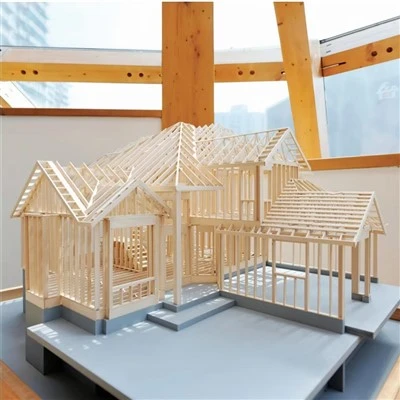
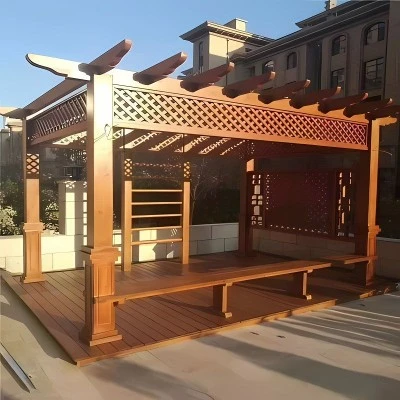
The spatial design of outdoor structures and landscapes must first take into account the site's overall layout. The placement, orientation, and scale of structures directly impact the usability of the landscape; therefore, designs should be carefully arranged based on topography, circulation patterns, vegetation distribution, and pedestrian flow. Structures such as pavilions, pergolas, and viewing platforms often serve as spatial nodes that guide movement while creating distinct areas for rest and social interaction.
Thoughtful management of the spacing between structures and their surroundings creates a sense of spatial depth, avoiding issues of overcrowding or excessive emptiness.
Regarding spatial organization, the needs and activity patterns of users must be prioritized. Different types of outdoor spaces serve distinct functions: leisure areas require comfortable environments for lingering, public activity zones need ample open space, and circulation paths must remain continuous and unobstructed. Consequently, the placement of structures should align with pathways, plazas, and green spaces to foster natural connections between functional zones. Facilities such as seating and pergolas should be positioned with regard to pedestrian flow and sightlines, ensuring easy accessibility while offering pleasant views of the landscape.
Spatial design for outdoor structures must also emphasize harmony with the natural environment and surrounding architecture. Structures should not be overly obtrusive in terms of height, mass, or form; instead, appropriate materials and styles should be selected to ensure they blend seamlessly into the context. Integrating vegetation, water features, and topography with the structures allows for the creation of varied spatial experiences-ranging from open and semi-open to relatively enclosed areas-thereby enriching the landscape's depth and diversity. Finally, practical considerations such as sunlight, ventilation, shading, and drainage must be addressed to ensure the space is not only visually appealing but also comfortable and functional for long-term use.