

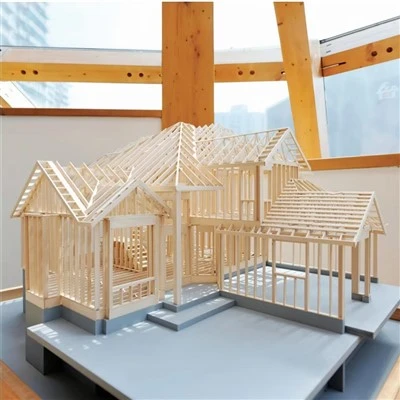
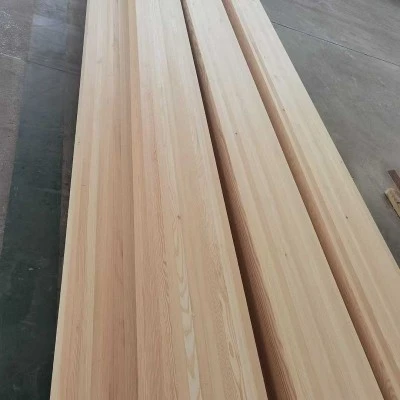


The specifications for prefabricated houses and buildings primarily encompass the overall building dimensions, the dimensions of prefabricated components, and the connection dimensions between components. Since prefabricated buildings require factory-based production in advance, component specifications typically exhibit a degree of standardization. The length, width, and thickness of components-such as wall panels, floor slabs, beams, and columns-must be determined based on architectural design and structural load-bearing requirements, while also taking into account production equipment, transportation conditions, and on-site lifting capabilities. Rational specification design can enhance component production efficiency and minimize dimensional mismatches during on-site installation.
Specification requirements vary depending on the type of prefabricated building. Residential buildings often utilize standardized bay widths, depths, and floor heights to facilitate the mass production of components like wall panels and floor slabs. In contrast, component dimensions for public buildings-such as schools and office complexes-are determined by functional requirements and spatial spans; for instance, column grids and floor slab specifications are often adjusted to suit specific room layouts. For modular prefabricated houses, factors such as the dimensions, weight, and transportability of individual modules must be comprehensively considered to avoid excessive module size, which would complicate transportation and lifting. Thus, determining building specifications is not merely a matter of pursuing dimensional uniformity, but rather involves balancing functionality, structural integrity, and construction conditions.
Prefabricated component specifications must also comply with relevant design and construction standards. Once dimensions are established, the positioning of reserved openings, embedded parts, and connection joints must be precisely controlled to ensure smooth on-site installation. For large-scale components, dimensions must be determined in alignment with the capabilities of transport vehicles and lifting equipment. Furthermore, component specifications should offer a degree of versatility; minimizing the variety of specifications-while still meeting structural safety and architectural functional requirements-facilitates factory production and construction management, while also helping to reduce material waste and project costs.