
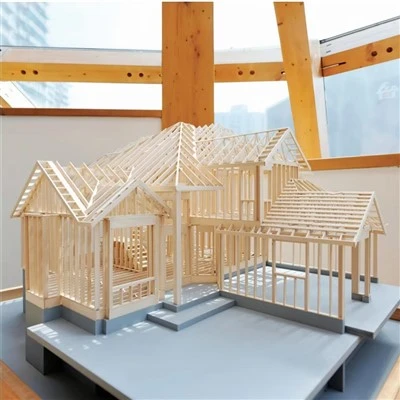
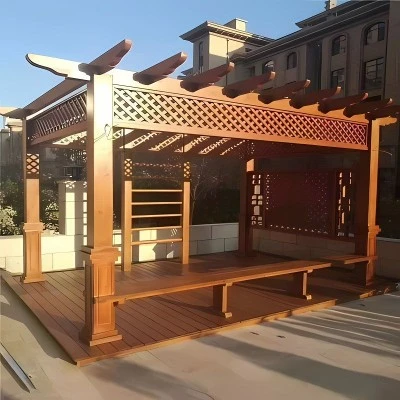
The design philosophy for prefabricated housing and buildings prioritizes standardization and modularity. Unlike traditional construction, which relies heavily on on-site work, prefabricated construction requires that the production, transportation, and installation of components be fully considered during the design phase; consequently, floor dimensions, component specifications, and connection methods must be planned in a unified manner. The use of standardized components and modules minimizes the need for on-site adjustments, improves component compatibility, and facilitates factory-based mass production. When finalizing architectural plans, designers must also account for transportation and lifting constraints to avoid issues such as oversized components or installation difficulties on-site.
Prefabricated building design also emphasizes the coordination between architectural function and structural integrity. Components such as wall panels, beams, columns, and floor slabs must not only meet structural load-bearing requirements but also align with spatial layouts, door and window placement, and utility systems (plumbing, electrical, etc.). Therefore, the design process requires early consideration of interdisciplinary coordination, integrating utilities, equipment, and interior finishes with the primary structure whenever possible. This approach reduces the need for subsequent on-site tasks like chasing (cutting grooves) or structural alterations, thereby streamlining the construction process while enhancing spatial efficiency and occupant comfort.
Sustainability and the full life-cycle perspective are also key elements of prefabricated building design. Centralized factory production allows for precise control over material usage and manufacturing processes, significantly reducing construction waste and material loss. During design, energy-efficient insulation materials can be selected based on operational needs, and smart structural detailing can enhance thermal insulation and waterproofing performance. Furthermore, designs should facilitate future maintenance, renovations, and component replacements, ensuring the building not only meets initial construction requirements but also adapts to long-term use and changing functional needs, ultimately maximizing economic viability and utility value.