
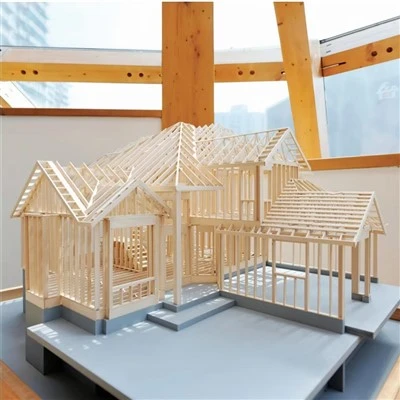
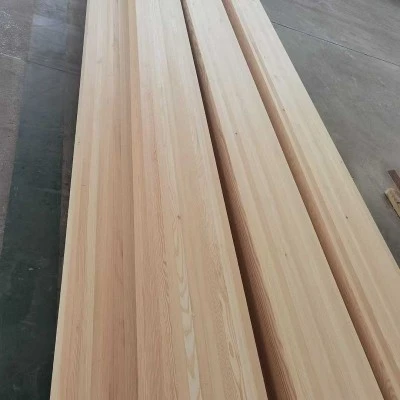
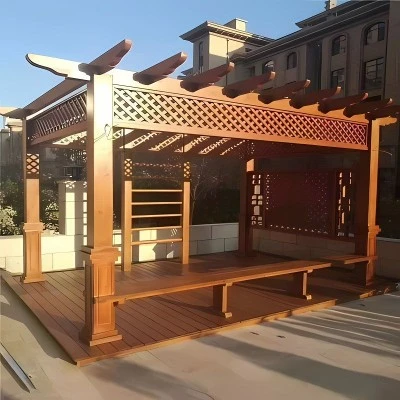
Large-scale timber structural members primarily serve a crucial load-bearing function, acting as a vital component of the building's main structural system. Elements such as columns, beams, purlins, and tie-beams work in concert to support loads from the roof, floors, and the building's own weight, transferring these loads progressively down to the foundation. Each component plays a distinct role: columns primarily bear vertical loads; beams support the superstructure and facilitate load transfer; and purlins mainly support the roofing system. A rational arrangement of these various components ensures the building possesses robust load-bearing capacity.
Beyond load-bearing, these large timber members also function to transfer loads and maintain structural stability. Traditional timber structures typically employ joinery techniques-such as mortise-and-tenon joints-to integrate beams, columns, tie-beams, and purlins into a cohesive whole. When subjected to external forces like wind or seismic activity, the interconnected components collectively absorb and dissipate the load, thereby mitigating the impact on any single element. Furthermore, a well-planned layout of components enhances the building's overall stability, ensuring structural reliability over long-term use.
Large-scale timber members also influence the building's spatial configuration and functional utility. The placement, spacing, and dimensions of beams and columns affect not only structural performance but also the division of interior space and the building's overall scale. Traditional timber frameworks create open, flexible spaces capable of accommodating diverse functions, such as residential living, ancestral worship, and public gatherings. Additionally, these timber members often possess significant decorative value; their material, proportions, and craftsmanship reflect regional characteristics and traditional culture, allowing them to serve both structural and aesthetic purposes.