
Cross-Laminated Timber for Multi-Storey Construction
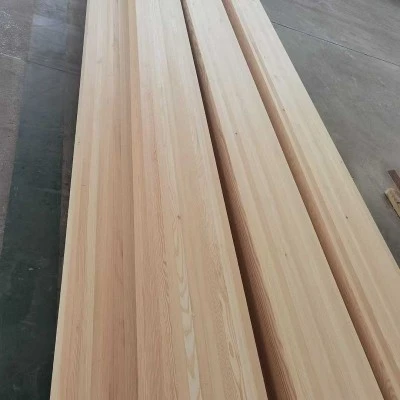
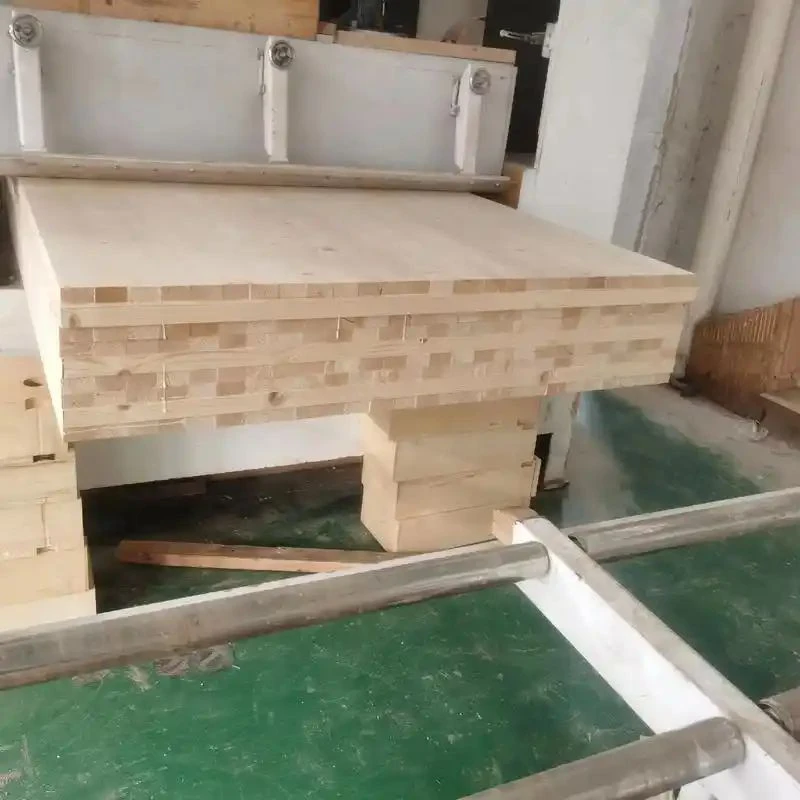
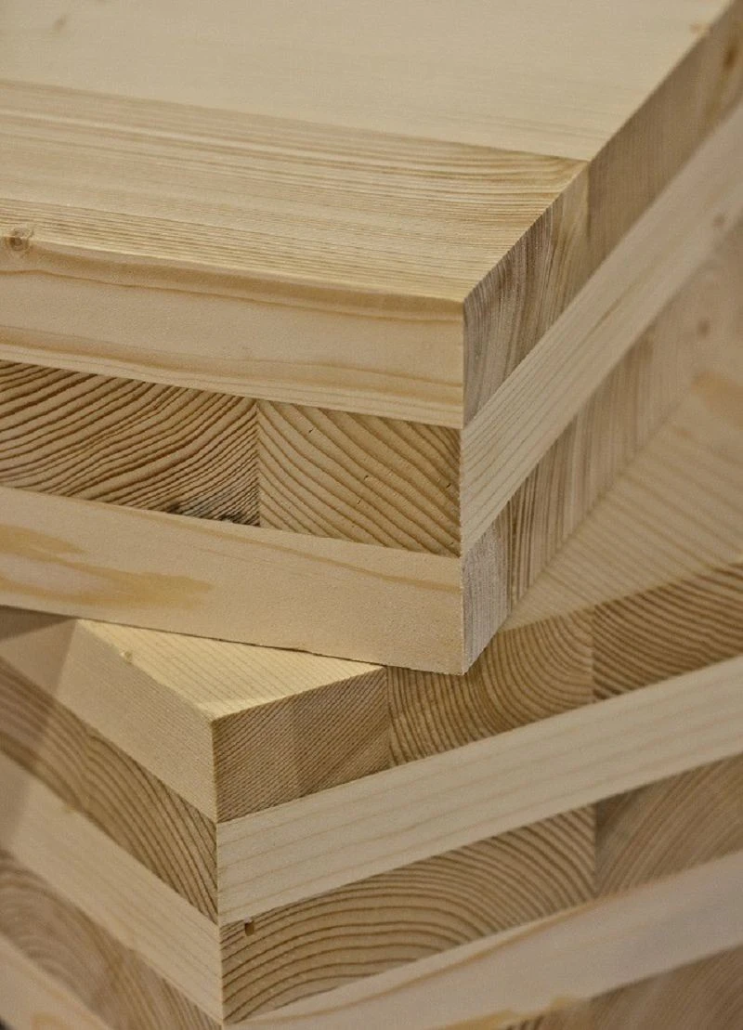
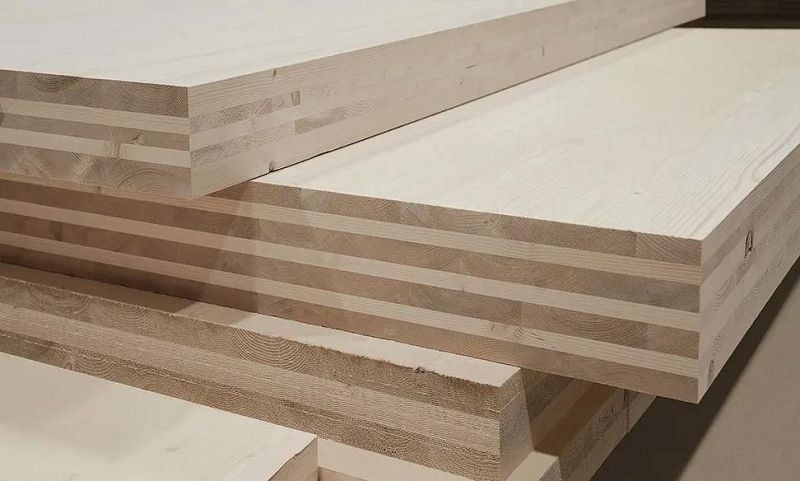
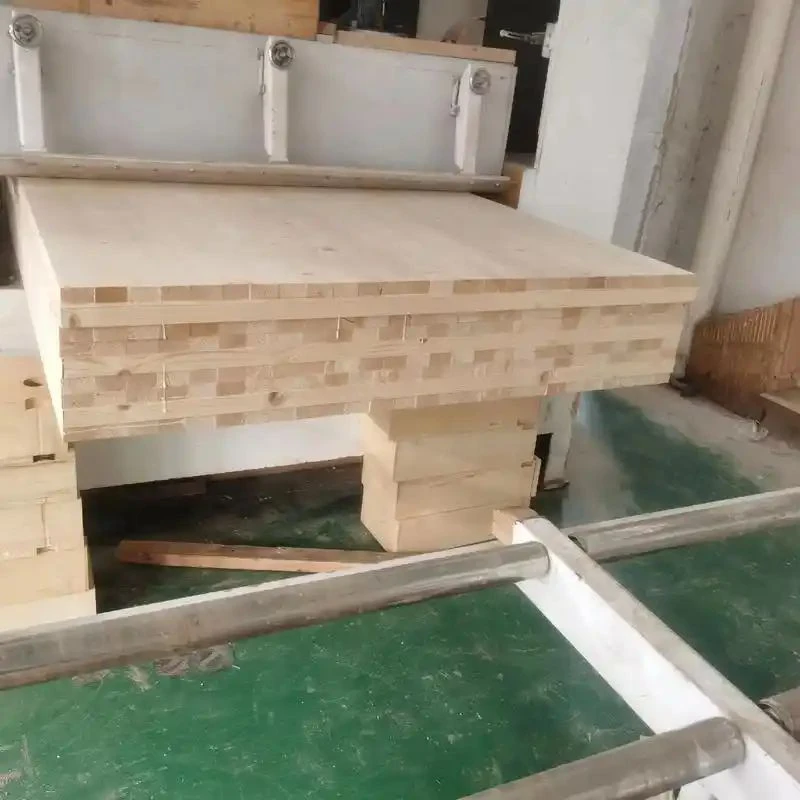
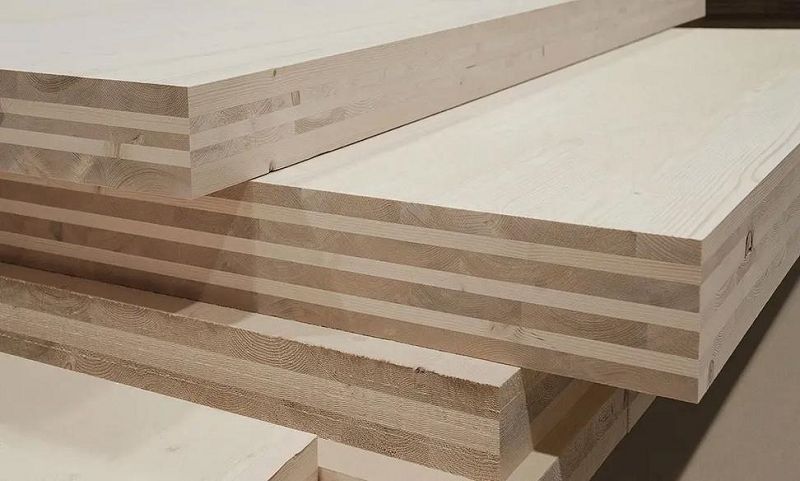
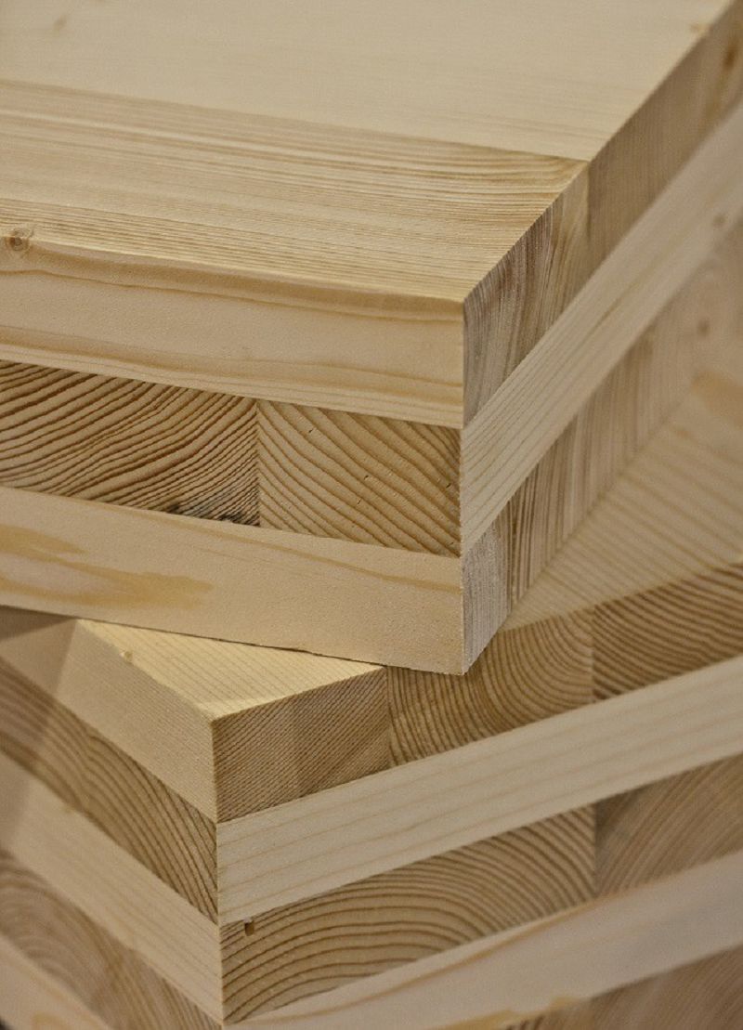
CLT (Cross-Laminated Timber) is made by stacking layers of lumber at right angles and gluing them together. This cross-grain construction gives panels exceptional strength and dimensional stability. They are used as walls, floors, and roofs in multi-storey buildings. Our CLT panels are manufactured from imported spruce or pine. The orthogonal layup provides uniform load distribution. CLT is lighter than concrete but matches its load capacity in many applications. It is a key material for modern timber high-rises.
Precision Production for Panel Products
We start with defect-sorted lumber. Each layer is planed and cut to exact length. Then we apply adhesive evenly across the wide faces. The layers are stacked in alternating directions and pressed under high pressure in a dedicated press. After curing, we cut panels to final dimensions using a panel saw. Our CNC machining centre drills service channels and cuts openings for doors and windows. Every panel is checked for flatness and bonding quality. We number and pack them for efficient on-site assembly.
Solve Height and Speed Challenges
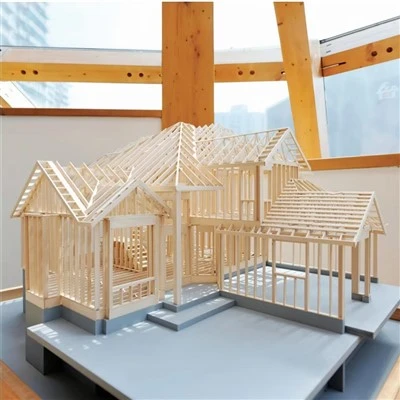
Developers want to build taller with wood, but they need fire resistance and structural stability. CLT provides natural fire resistance because the outer layer chars slowly. It also resists seismic forces due to its rigidity. Installation is fast – a large panel can be craned into place in minutes. We have supplied CLT for the Belgian Embassy and the Qinglongshan Hotel. We also designed it for a kindergarten. We support custom panel sizes and cut-outs. Sample development takes 3-15 days. Free samples are offered, but freight is your responsibility. We give a one-year warranty and can send technicians for on-site guidance. Payment is 50% deposit, 50% after inspection.
Specifications
|
Parameter |
Detail |
|
Primary Material |
Spruce or pine, structural adhesives |
|
Thickness Range |
80–300 mm (custom) |
|
Typical Uses |
Walls, floors, roofs |
|
Custom Lead Time |
45 days (for 100 m² house) |
|
Sample Development |
3–15 days |
|
Fire Rating |
Up to 90 minutes (depending on thickness) |
|
Notable Projects |
Belgian Embassy, Qinglongshan Hotel, kindergarten (design) |
|
Payment |
50% deposit, 50% after inspection |