



Heavy Load-Bearing Support
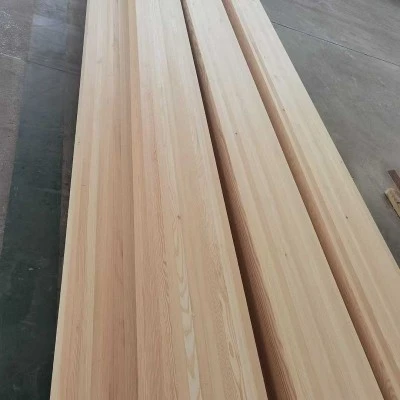
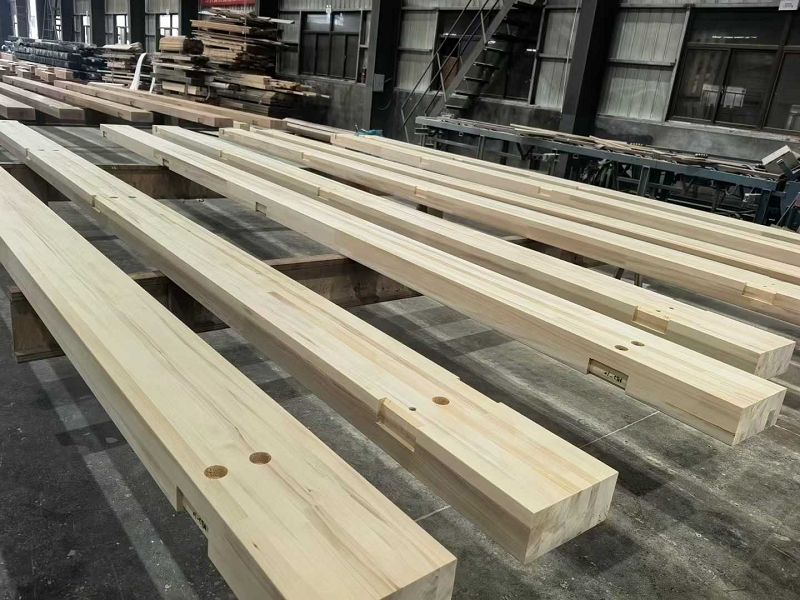
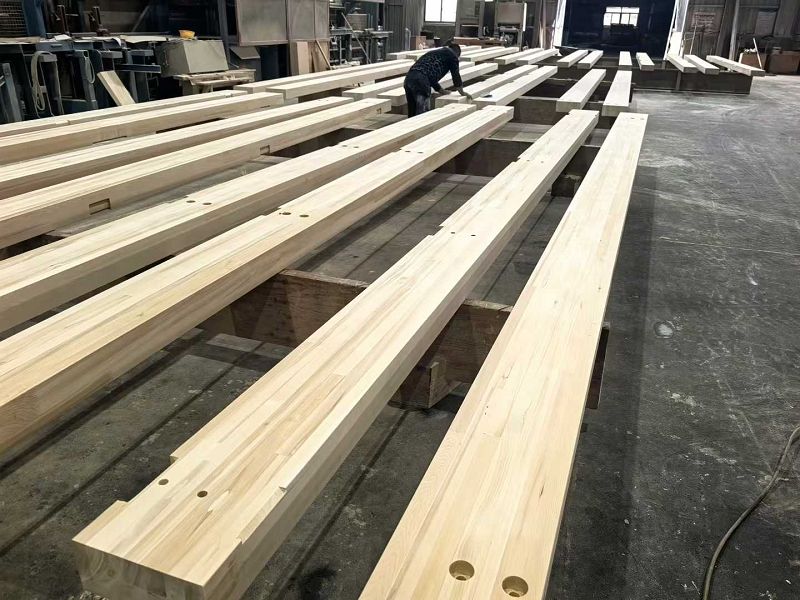
These laminated columns carry the entire vertical load of a building. We manufacture them from imported Douglas fir and European spruce, bonded with structural adhesives under pressure. They resist twisting and dimension changes over time. Their natural wood grain makes them suitable for exposed interiors in shopping malls, sports halls, and office buildings. They combine high load-bearing capacity with aesthetic appeal.
Reliable Production Process
Production begins with defect scanning and stress grading to filter out weak material. Finger-jointing connects short sections into long, continuous pieces. Then we apply adhesive and press layers together in horizontal presses. After curing, four-sided planers give the columns accurate dimensions and a smooth finish. A CNC machining centre drills and slots for connectors and service routes. Every column is inspected and numbered before packaging – ensuring full traceability.
Proven in Major Projects
You need columns that will not sag, twist, or fail over decades. Our engineered lamination process gives them greater strength and stiffness than solid sawn timber. The kiln-dried layers stay stable in changing humidity. We have proven this in the Belgian Embassy project, where we handled design, production, and installation. We hold patents for "Prefabricated Wood Structure with Enhanced Rigidity" and "Prefabricated Wood Passive House". We support custom sizes and shapes. Sample development takes 3-15 days. Free samples are provided, but you pay shipping. Volume discounts are negotiable. Standard payment is 50% deposit, 50% after inspection.
Specifications
|
Parameter |
Detail |
|
Primary Materials |
Douglas fir, European spruce, structural adhesives |
|
Types |
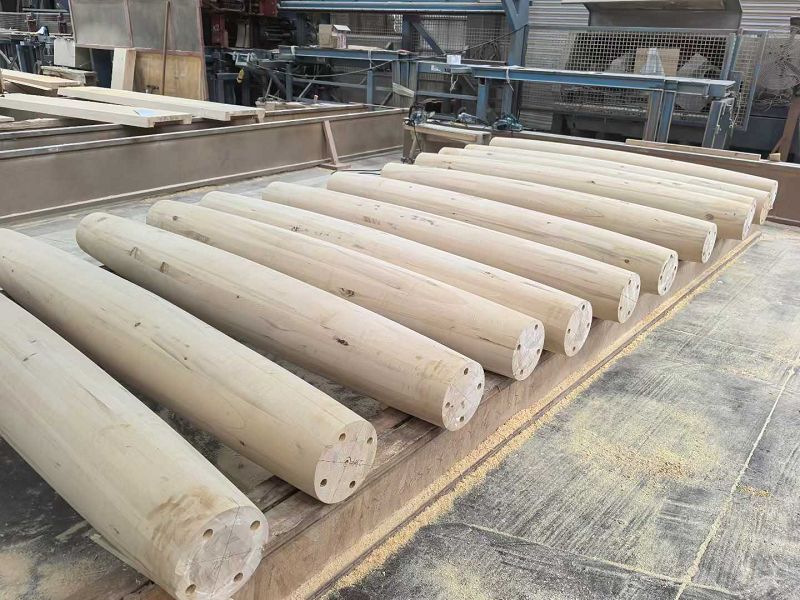
Straight columns, custom-shaped columns |
|
Sample Development |
3–15 days |
|
Warranty |
1 year |
|
Notable Project |
Belgian Embassy in China |
|
Key Equipment |
Defect scanner, finger-jointer, gluing press, planer, CNC machine |
|
Payment |
50% deposit, 50% after inspection |