

Interior Partitions Made Simple
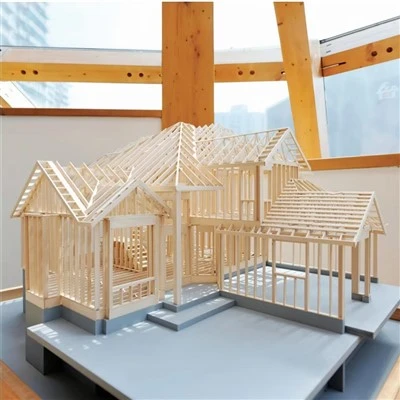
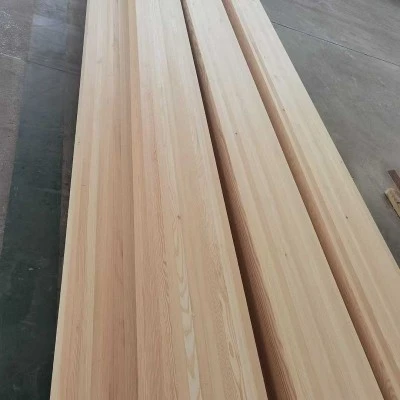
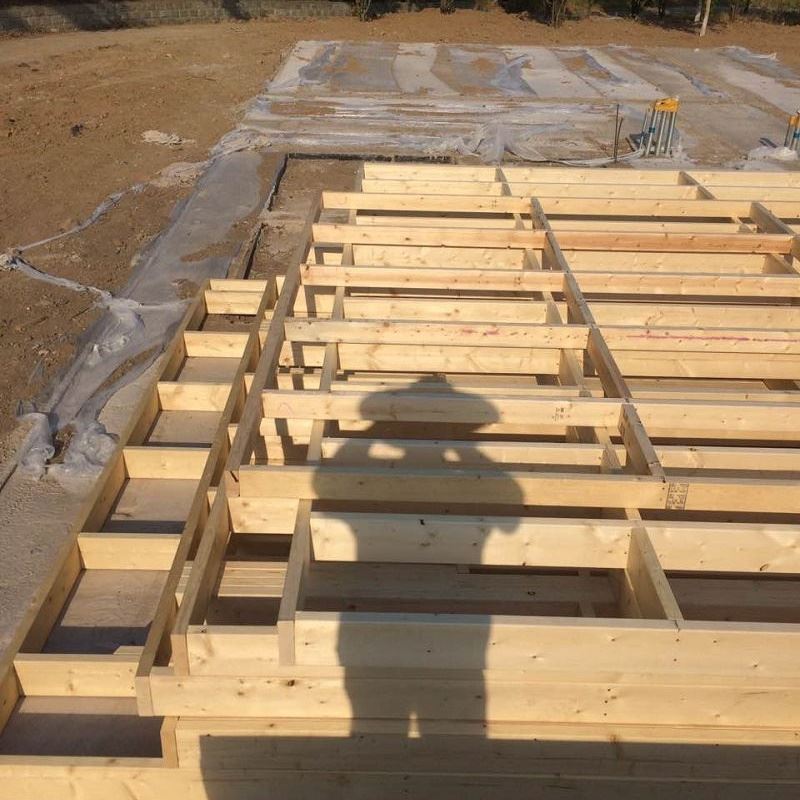
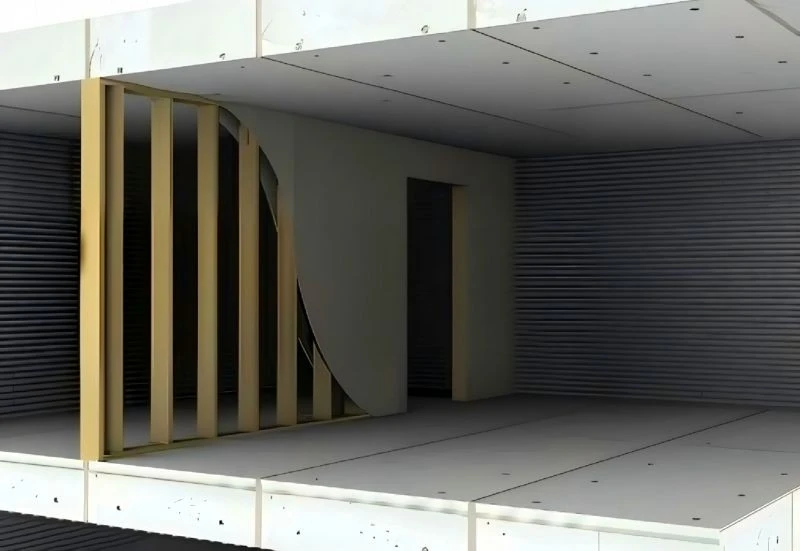
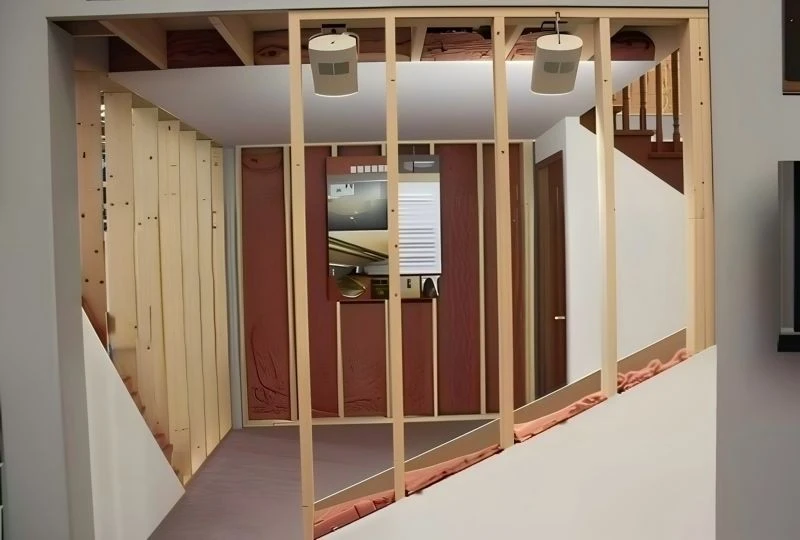
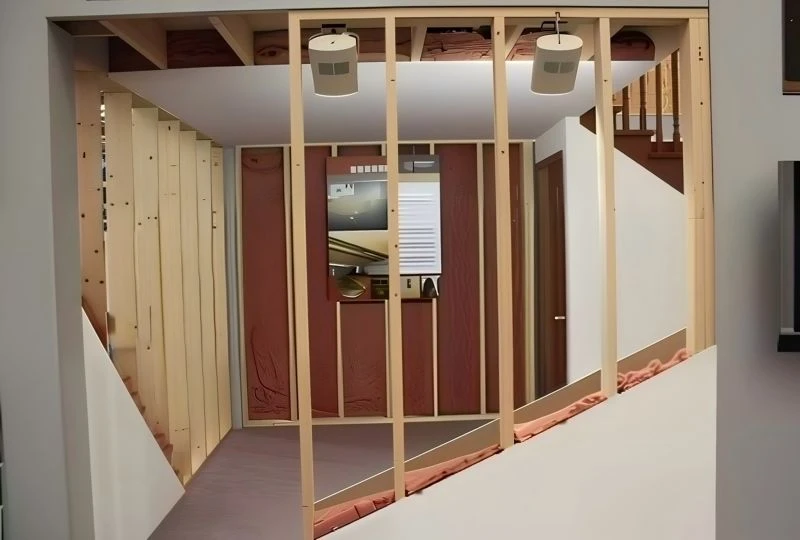
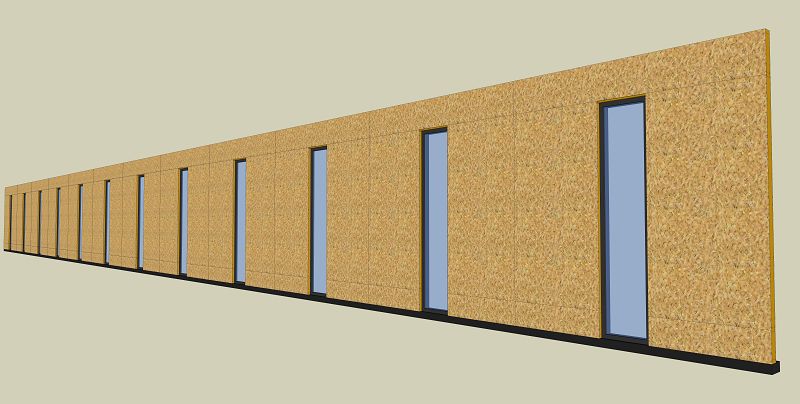
This wall panel is designed for interior load-bearing and non-load-bearing applications. It separates rooms inside a building. The frame is made from Canadian S-P-F lumber. We add sheathing on one or both sides as required. The panel is lightweight, easy to handle, and quick to install. It reduces on-site framing time significantly. Our panels are flat and square, which makes drywall finishing easier.
Same Factory Precision as Exterior Walls
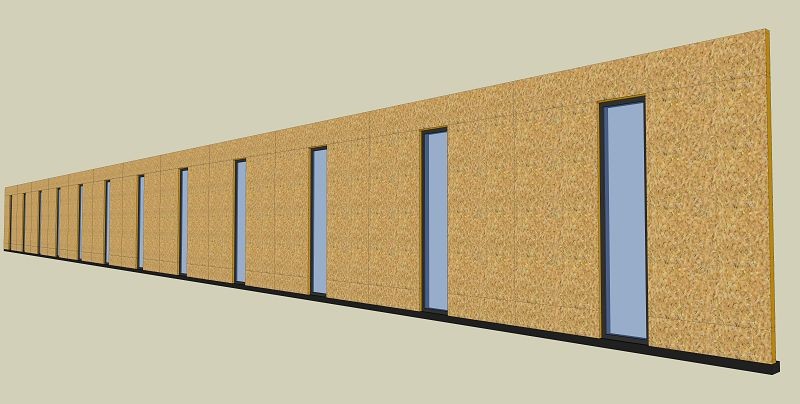
We use the same wall frame assembly machine to produce interior panels. Studs are placed at standard spacings. Sheathing is nailed automatically. This ensures consistent quality across every panel. We can add blockings for fixtures or cut openings for doors. Each panel is measured and numbered. The numbering matches the installation drawings. This makes assembly on site straightforward. We also offer pre-cut service for electrical and plumbing chases.
Speed Up Your Internal Fit-Out
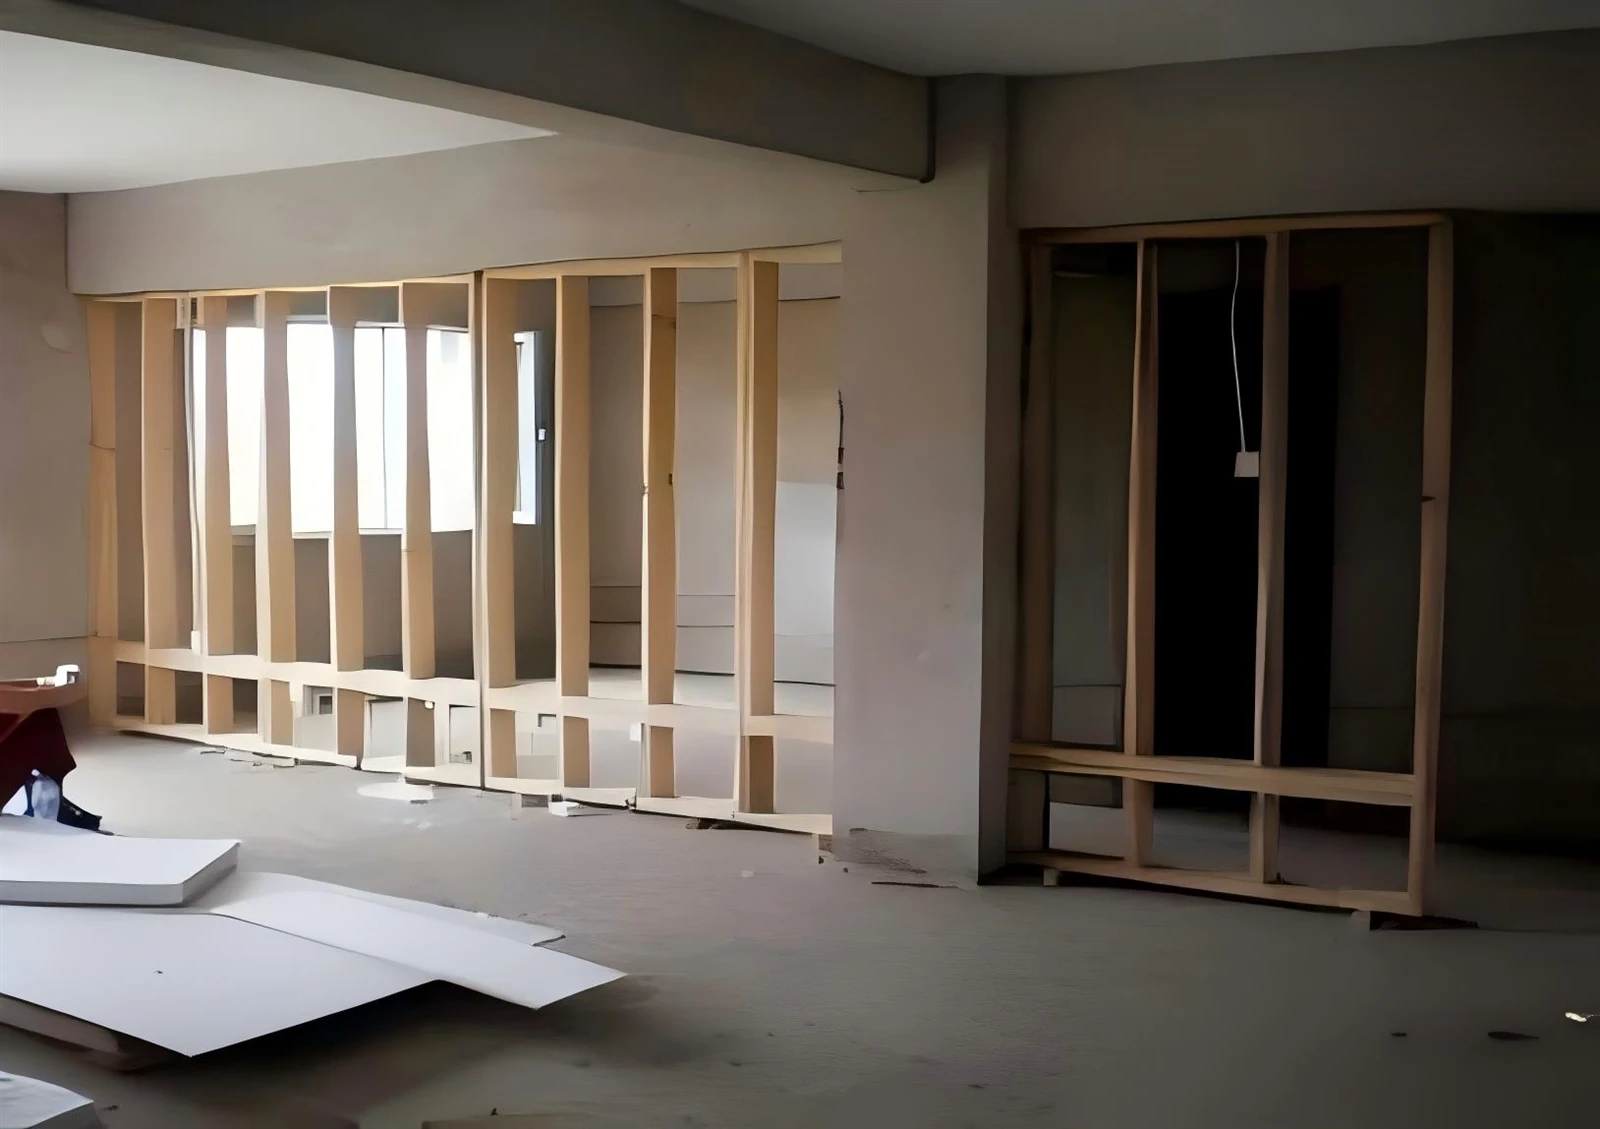
Interior walls often delay projects because of framing, inspections, and corrections. Our prefabricated panels arrive complete. One crew can install several rooms in a day. This helps you meet tight handover schedules. We have used these panels in office buildings, schools, and hotels. Our project for the Belgian Embassy included interior walls. We also supplied them for the Qinglongshan Hotel. We support custom layouts. Sample development takes 3-15 days. Free samples are available (freight at your cost). Bulk orders qualify for discounts. We provide a one-year warranty and online installation support.
Specifications
|
Parameter |
Detail |
|
Frame Material |
Canadian S-P-F No. 2 lumber |
|
Sheathing |
OSB, plywood, or gypsum (optional) |
|
Stud Spacing |
400mm or 600mm (custom available) |
|
Panel Height |
Up to 3.6m (custom) |
|
Lead Time |
30 days standard, 45 days custom |
|
Warranty |
1 year |
|
Key Equipment |
Wall frame assembly machine |
|
Typical Use |
Offices, schools, hotels, residential |