

High-Performance Thermal Envelope
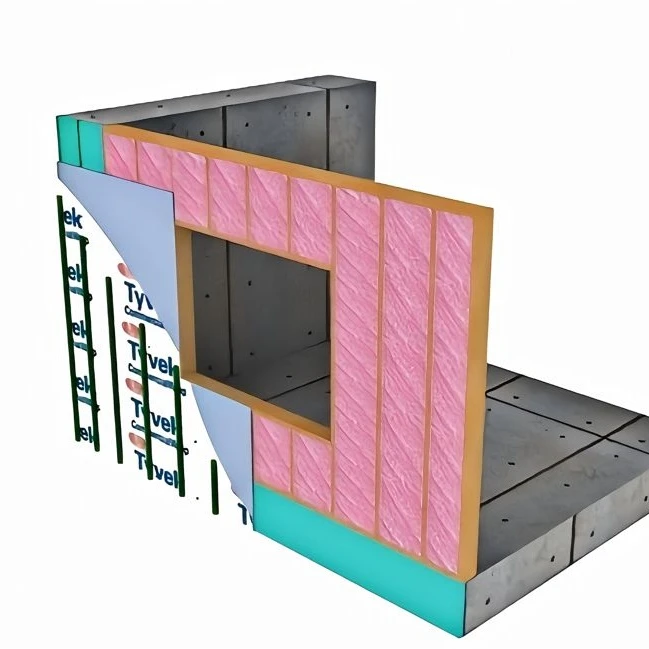
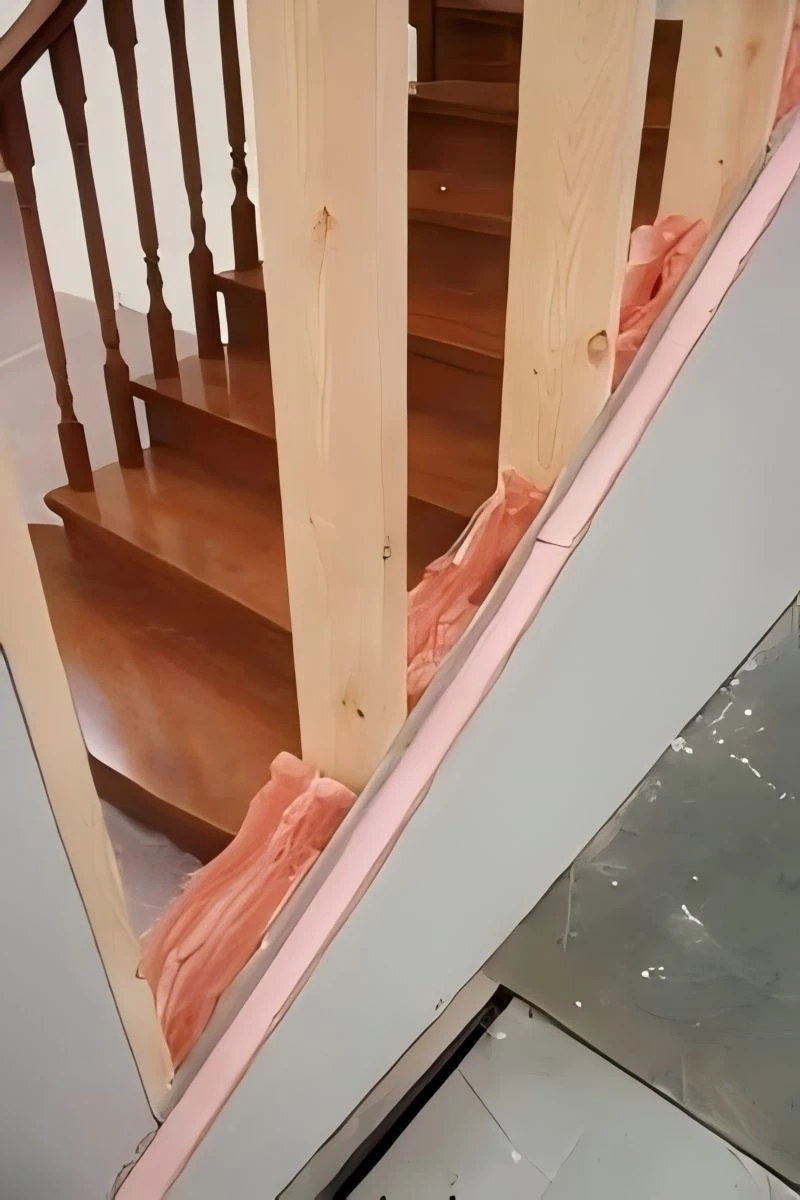
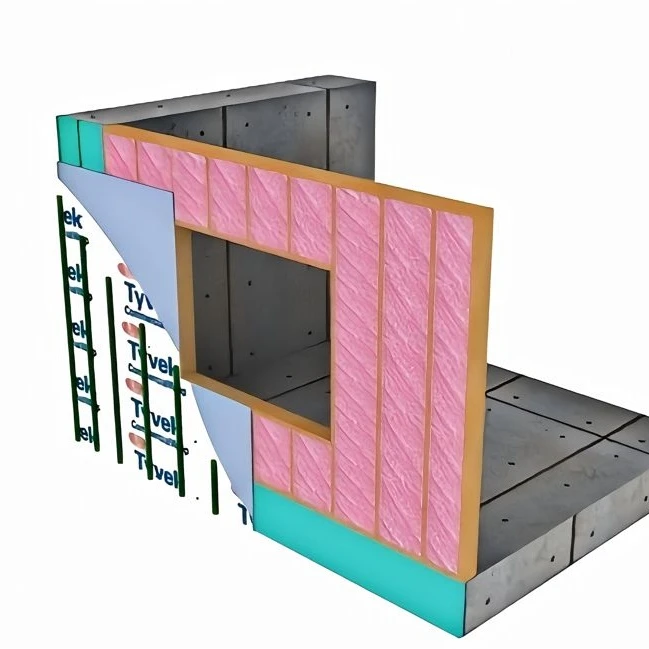
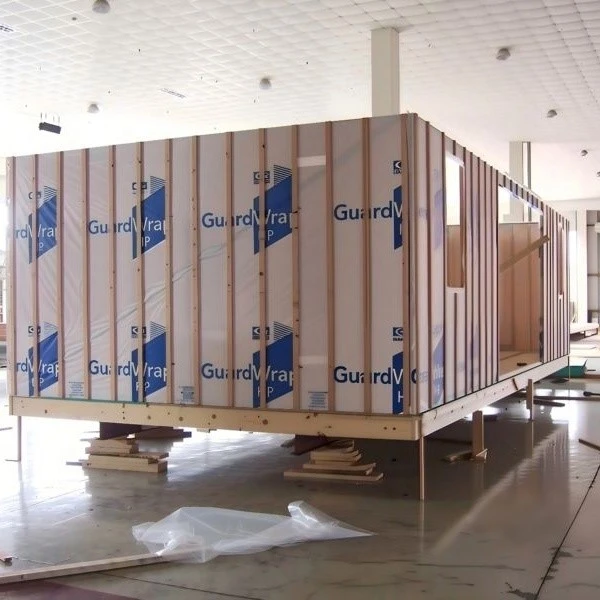
This wall is a multi-layer composite panel. It has a timber frame core, continuous insulation, and an outer weather-resistant layer. The insulation is placed between the studs and also outside them to eliminate thermal bridging. This gives very low U-values. The panel is factory-assembled with all layers bonded together. It arrives as a single unit ready to mount. This system meets passive-house and near-zero energy standards.
Advanced Layering Process
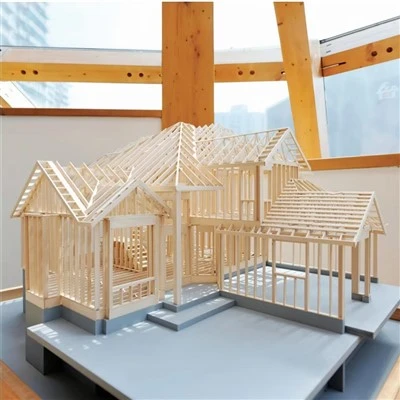
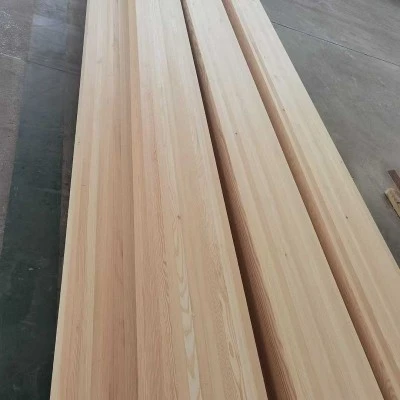
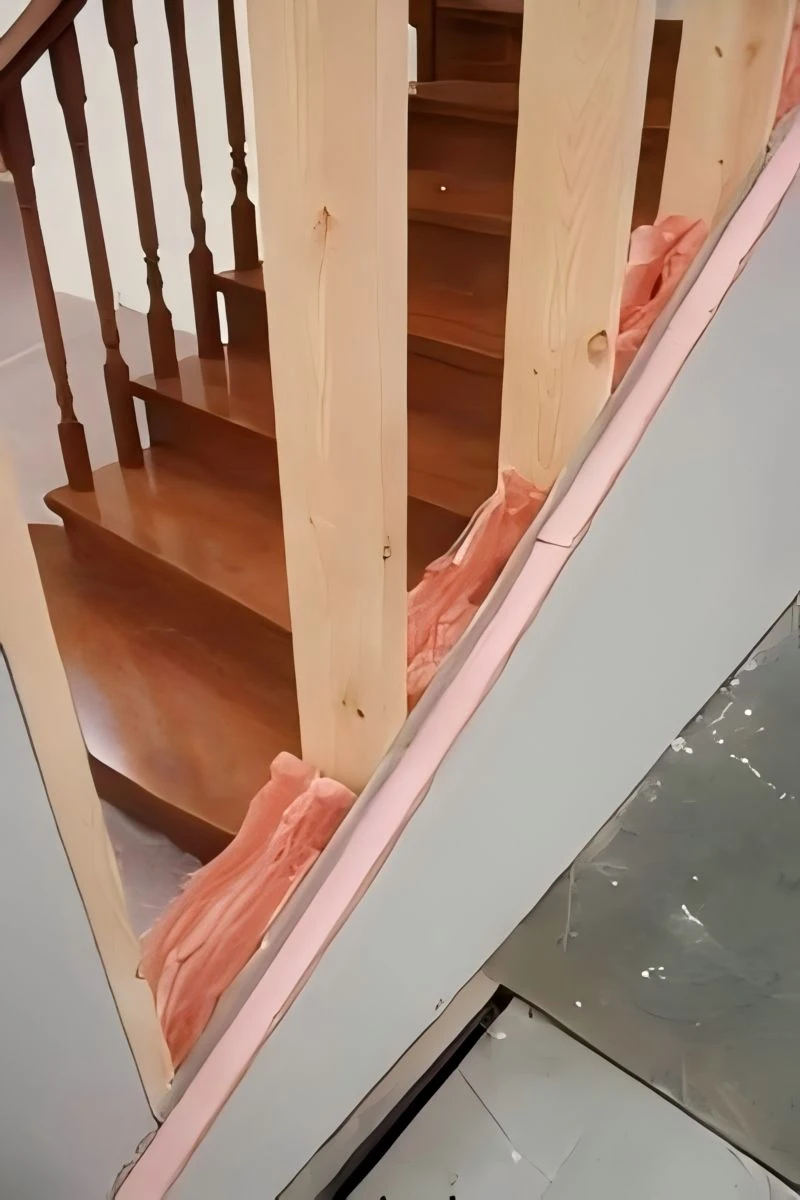
We start with a timber frame made from S-P-F lumber. Then we insert rigid insulation boards into the cavities. We add an external layer of structural sheathing. Finally, we apply a vapour barrier and an outer cladding support. All layers are mechanically fastened and sealed. Our assembly line ensures precise alignment. Each panel is inspected for flatness and insulation continuity. We number and pack them for sequential installation.
Solve Energy Efficiency Concerns
Buyers often worry about energy loss through walls. Our composite wall eliminates thermal bridges. This reduces heating and cooling costs. It also improves indoor comfort. The continuous insulation prevents condensation inside the wall cavity. We have installed these panels in urban renewal projects across Jiangsu. They performed well in both summer and winter conditions. We support custom thicknesses for different climate zones. Sample development takes 3-15 days. We offer a one-year warranty and online technical support. Standard payment terms apply.
Specifications
|
Parameter |
Detail |
|
Core Material |
S-P-F lumber (studs) |
|
Insulation |
Rigid foam or mineral wool (continuous layer) |
|
Outer Layer |
Weather-resistant sheathing + cladding support |
|
U-Value |
Down to 0.15 W/m²K (depending on thickness) |
|
Panel Height |
Up to 3.6m (custom) |
|
Lead Time |
45 days for custom sizes |
|
Warranty |
1 year |
|
Suitable For |
Cold climates, passive-house projects |