

Protect Vehicles with a Sturdy Timber Frame
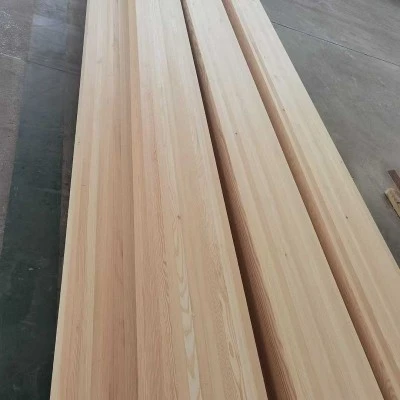
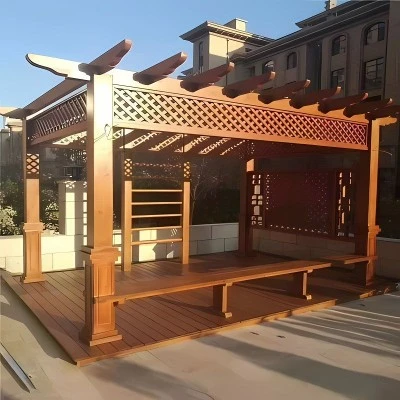
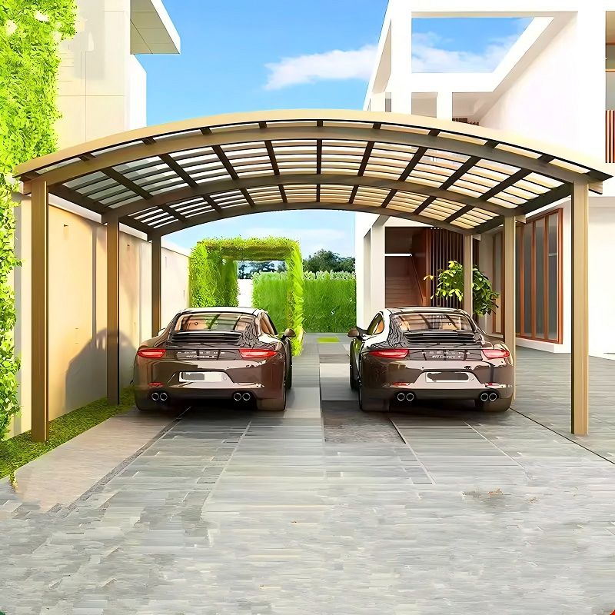
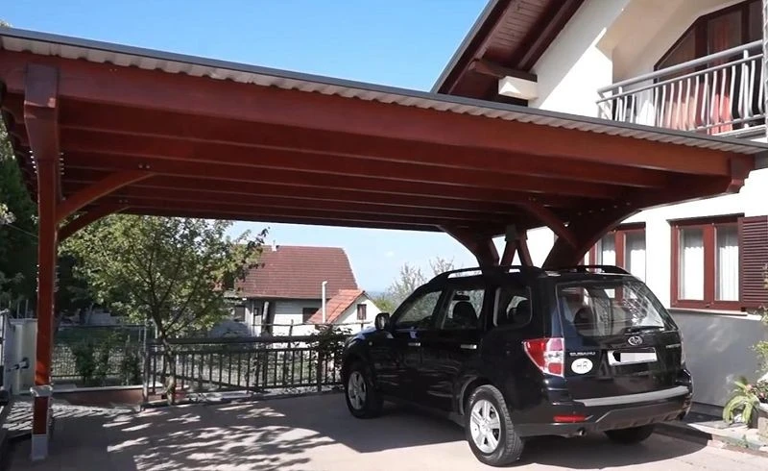
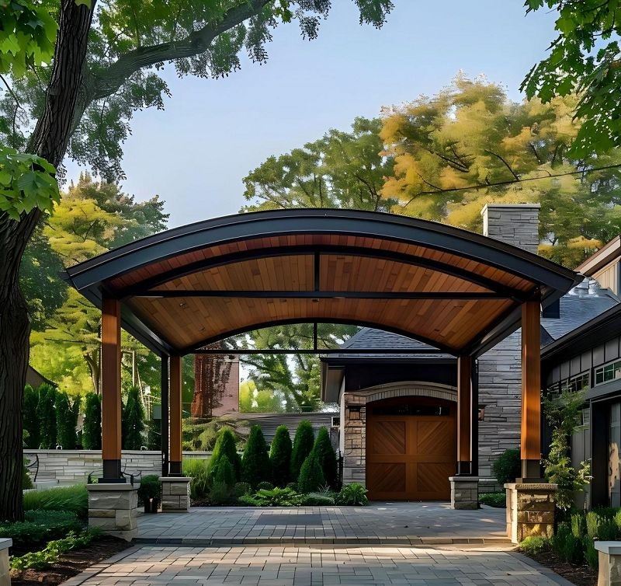
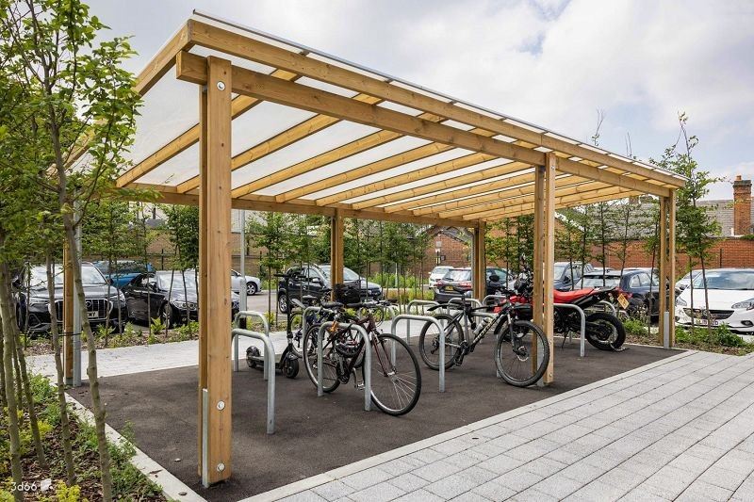
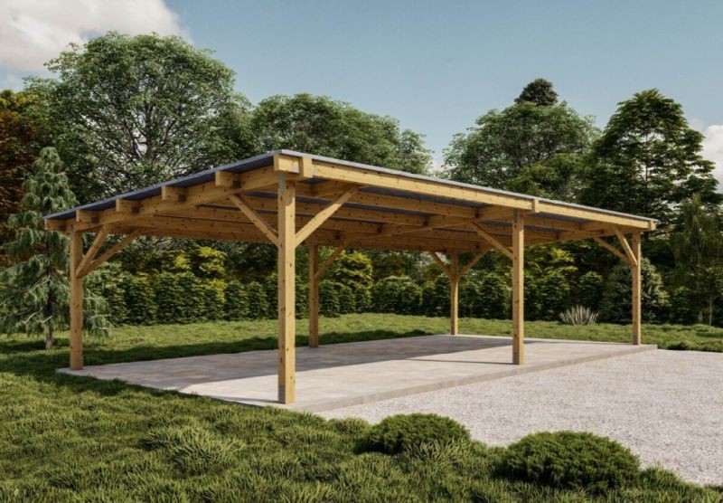
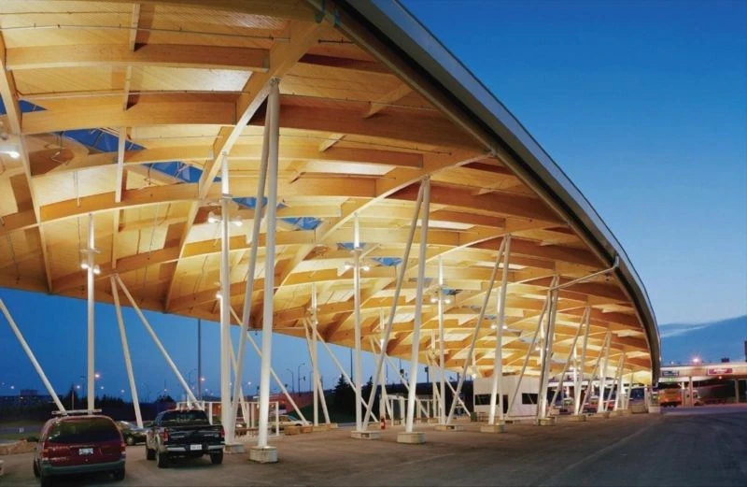
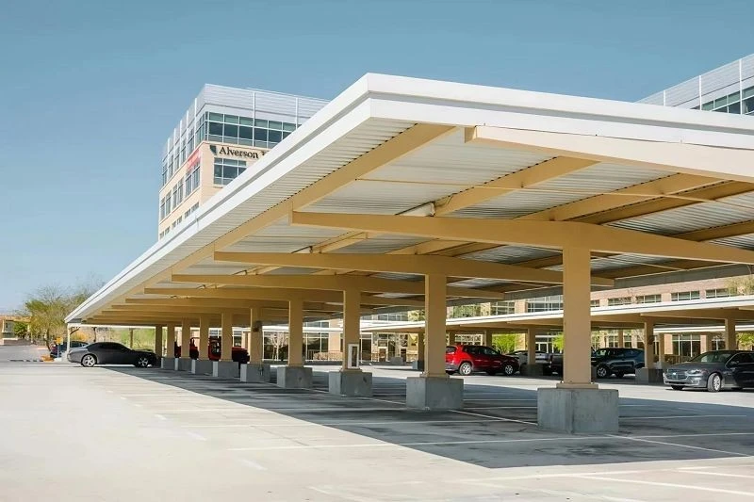
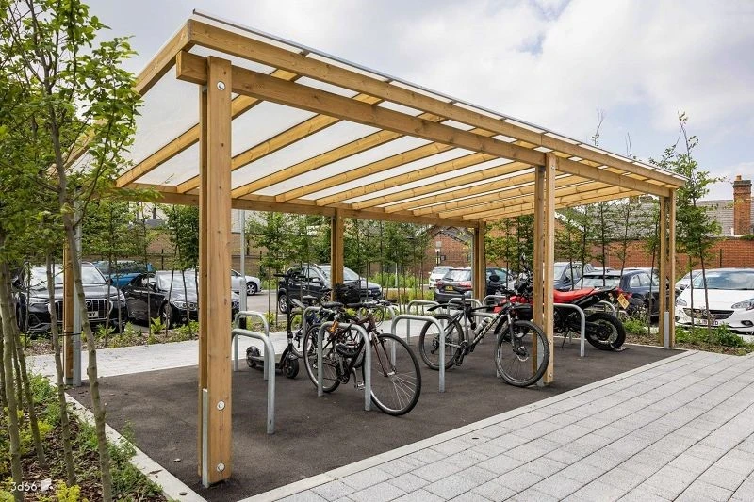
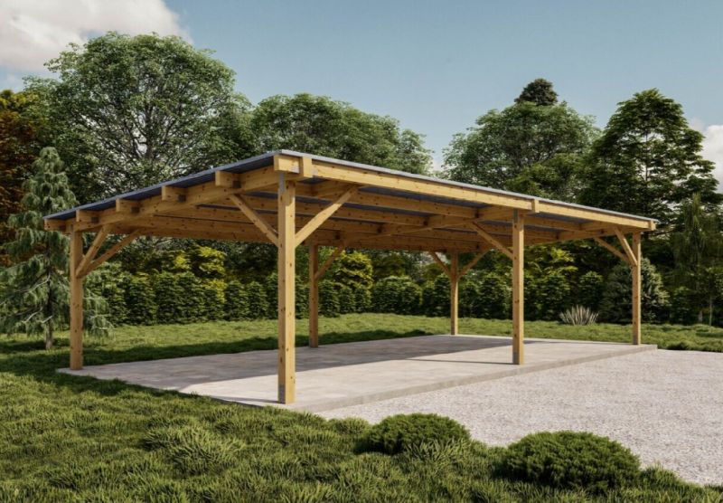
This carport is a covered structure for parking vehicles. It protects cars, RVs, and boats from sun, rain, and bird droppings. The timber frame is strong and durable. The roof is covered with metal sheeting or resin tiles. Our carport is designed for residential and commercial use. It can be attached to a building or freestanding. The timber is pressure-treated for outdoor durability. The structure is designed to meet local wind and snow loads.
Engineered for Simple Installation
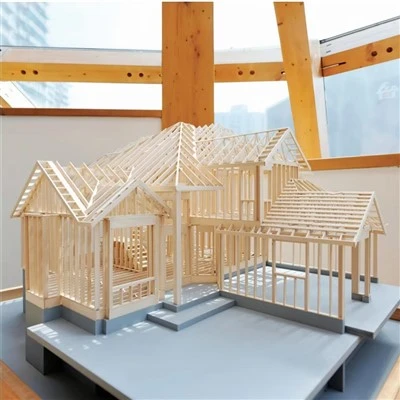
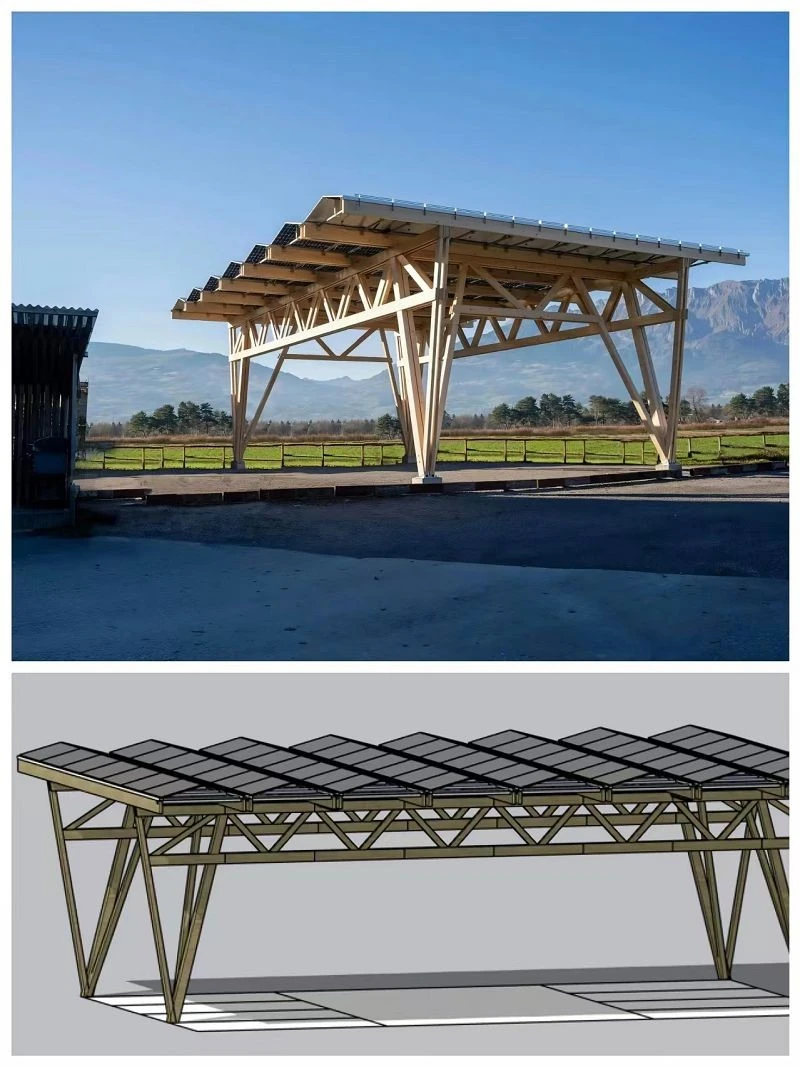
We prefabricate all components in our factory. The posts are cut to length with pre-drilled holes. The roof beams are assembled into trusses. We include all connection plates and bolts. Each part is labelled. The marking corresponds to the installation drawing. This makes assembly straightforward. A small crew can erect the carport in one to two days. We check every component for accuracy before packing. The roof material is bundled separately.
A Practical Addition for Homeowners and Builders
Parking protection is a common need. Builders often include carports as added value for clients. Our carports are quick to install and cost-competitive with steel. They also look more attractive. We completed projects in Austria, the USA, and French Polynesia. We also supplied carports for many private residences in China. Our designs suit single cars, double cars, and RVs. We support custom sizes and roof angles. Sample development takes 3-15 days. We give a one-year warranty and online support. Payment is 50% deposit, 50% after inspection.

Specifications
|
Parameter |
Detail |
|
Primary Material |
Pressure-treated timber |
|
Roof Material |
Metal sheeting or resin tiles |
|
Standard Width |
3.5m (single), 6.5m (double) – custom available |
|
Standard Depth |
5-7m (custom) |
|
Post Size |
120 x 120 mm or custom |
|
Snow Load |
Up to 1.0 kN/m² (custom) |
|
Lead Time |
30-45 days |
|
Warranty |
1 year |
|
Notable Projects |
Austria, USA, French Polynesia |