


Freestanding Garden Shelter with Four Posts and a Roof
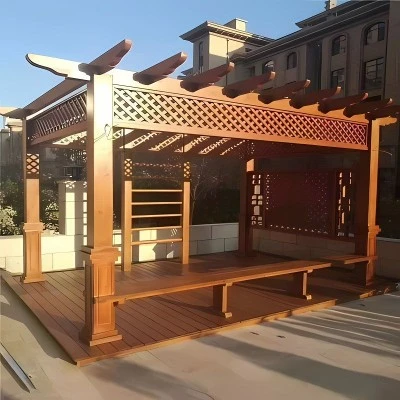
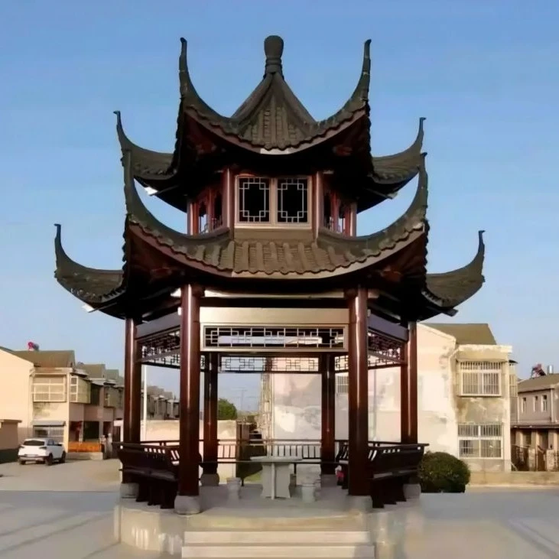
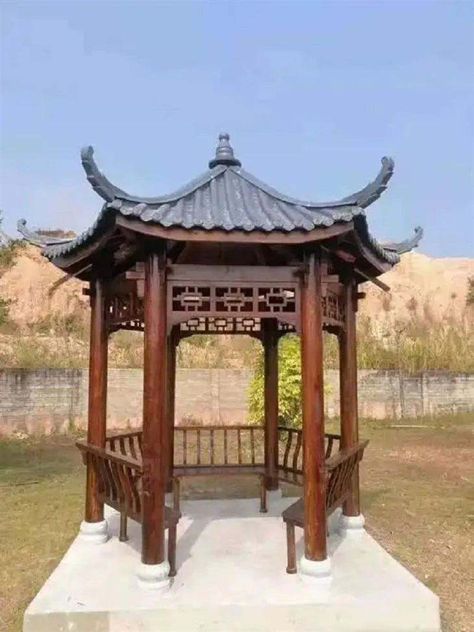
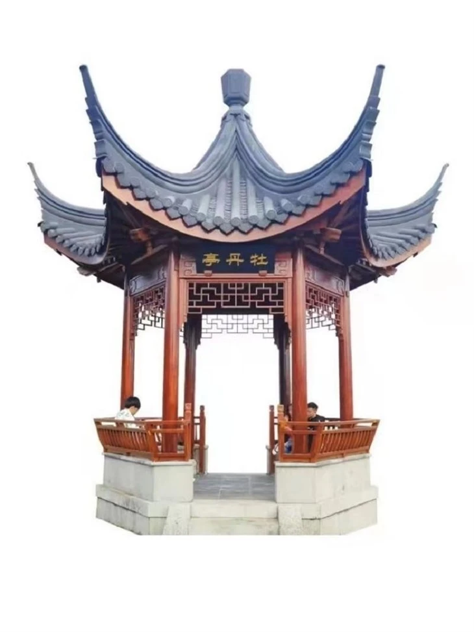
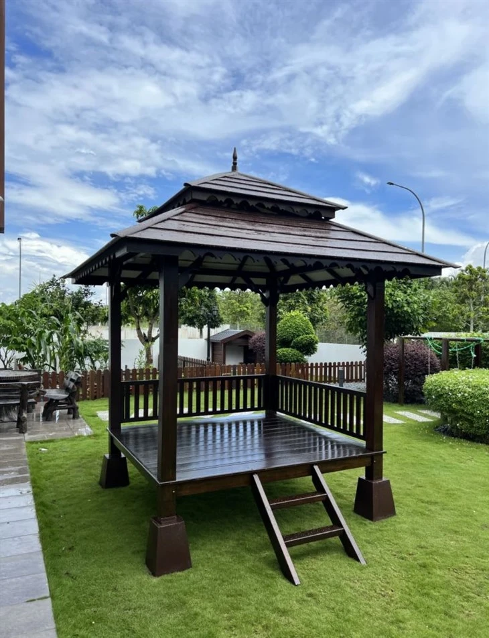
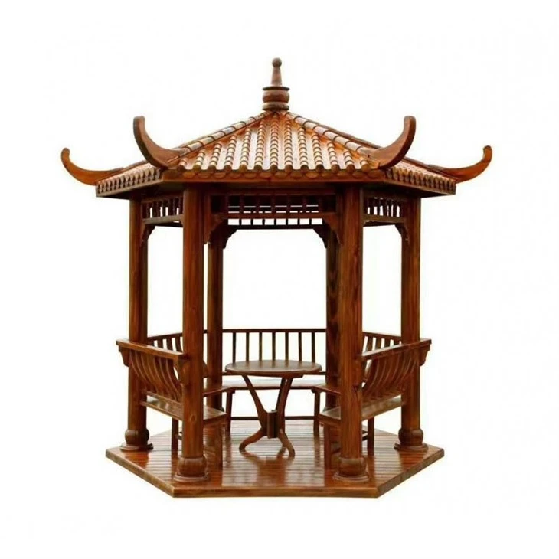
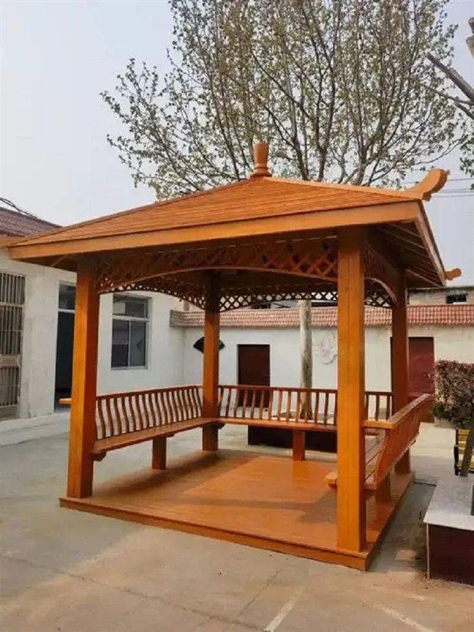
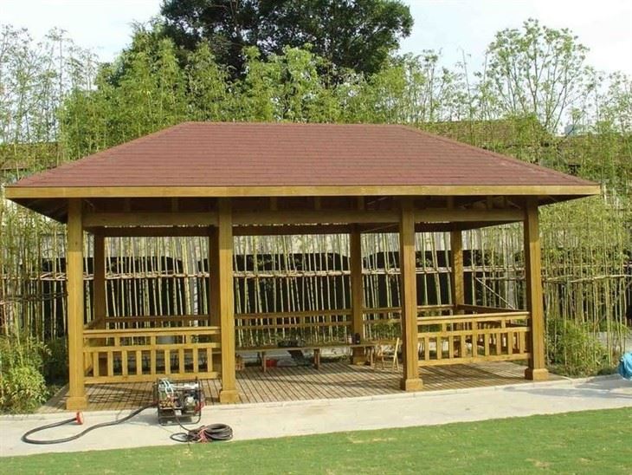
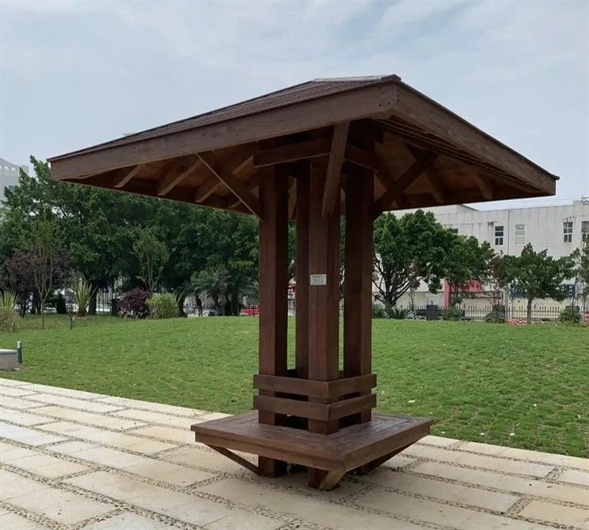
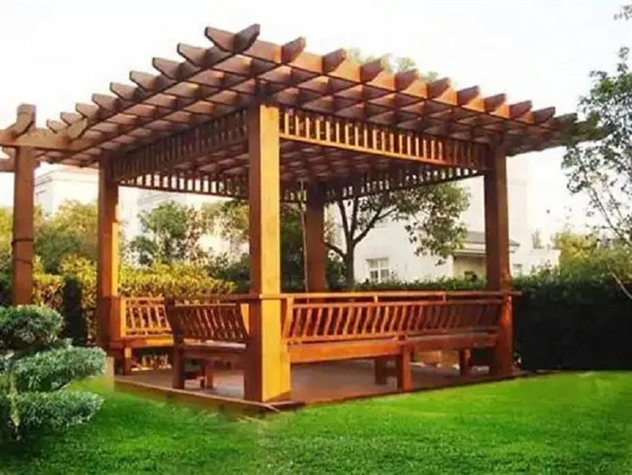
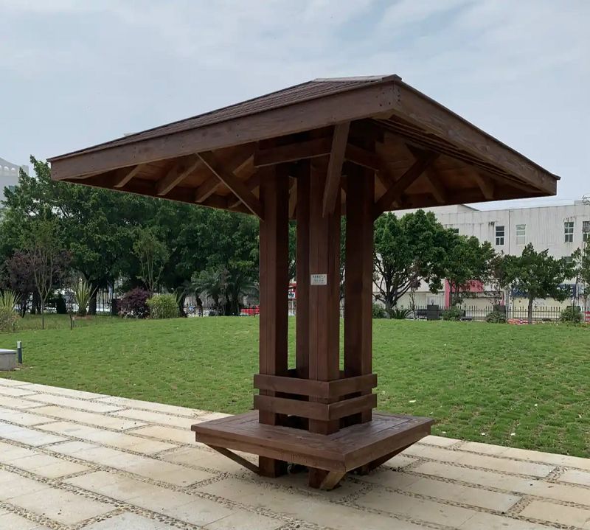
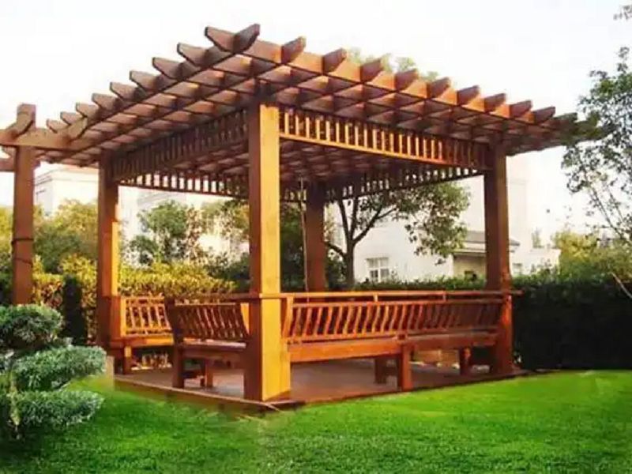
This pavilion is a classic garden structure. It has four posts supporting a solid roof. It provides shelter from sun and rain. It is a focal point in any landscape. Our pavilion is built from heavy-section timber. The frame uses mortise-and-tenon connections. The roof is covered with wood shakes or resin tiles. The structure is designed for permanent outdoor use. It is suitable for parks, hotels, and private gardens.

Built to Last Outdoors
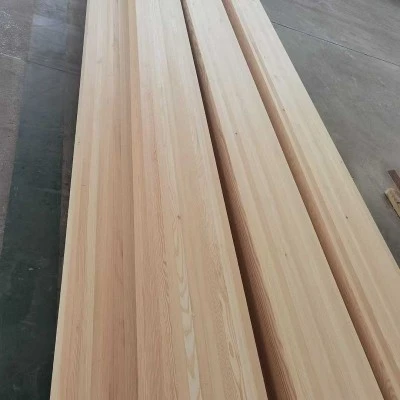
We use pressure-treated timber for all structural parts. The posts are sized for the roof load and local wind conditions. The timber is machined with our CNC centre. We cut all joints precisely. The roof structure uses glulam beams for strength. We also add steel brackets at critical connections. Every component is inspected for fit and finish. We number each part to match the plan. The roof covering is packed separately to avoid damage.
A Gathering Place That Attracts People
A pavilion draws people to a garden or park. It offers a place to sit, dine, or relax. It anchors the landscape design. We built pavilions in Nanjing Jubao Mountain Park, Green Expo Park, and the Yixing Bamboo Expo. We also completed a glulam pavilion in Saudi Arabia. Our pavilions have proven their durability in diverse climates. We support custom sizes, roof styles, and finishes. Sample development takes 3-15 days. We offer a one-year warranty and installation guidance. Standard payment terms apply.
Specifications
|
Parameter |
Detail |
|
Primary Material |
Pressure-treated heavy timber, glulam roof beams |
|
Post Size |
150 x 150 mm or custom |
|
Roof Covering |
Wood shakes or resin tiles |
|
Typical Size |
3 x 3 m to 6 x 6 m (custom) |
|
Connection |
Mortise-and-tenon + steel brackets |
|
Treatment |
Pressure-treated, water-repellent coating |
|
Lead Time |
30-45 days |
|
Warranty |
1 year |
|
Notable Projects |
Nanjing parks, Green Expo Park, Saudi Arabia |